
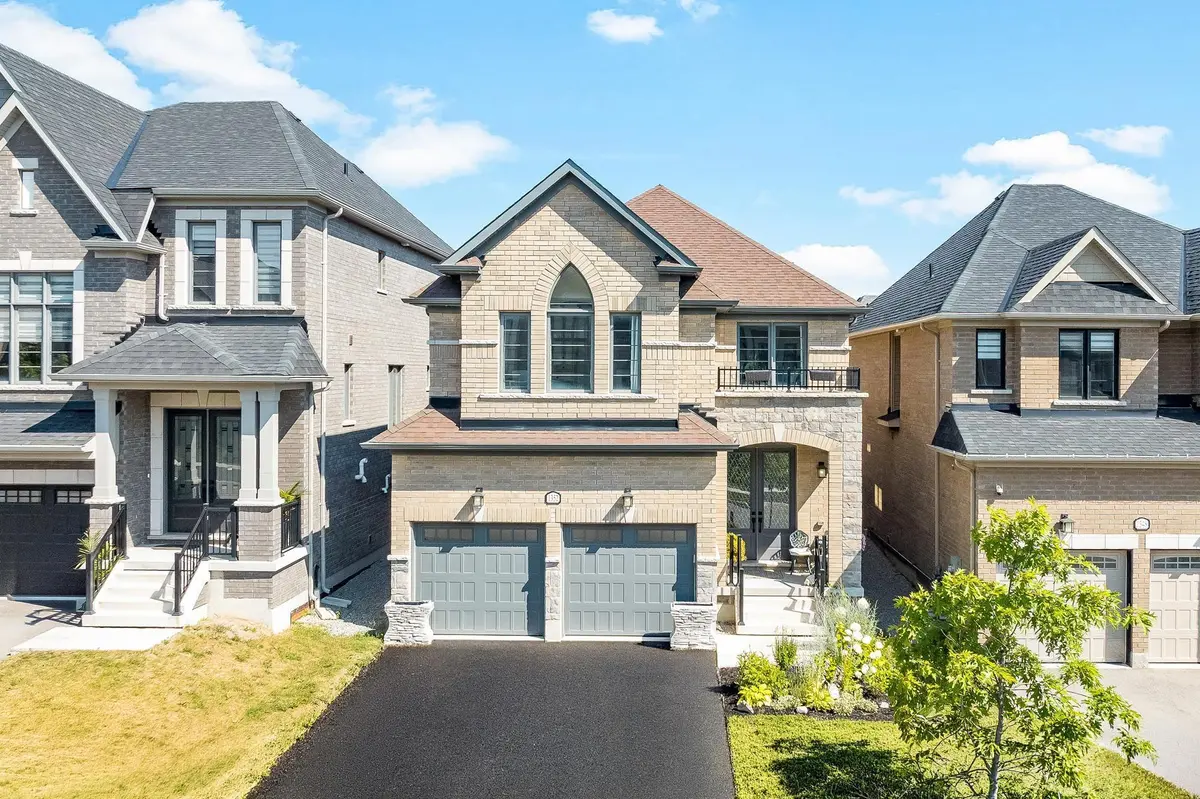
1352 Blackmore ST, Innisfil, ON L9S 0P2
See all 38 photos
1352 Blackmore ST, Innisfil, ON L9S 0P2
REQUEST A TOUR If you would like to see this home without being there in person, select the "Virtual Tour" option and your agent will contact you to discuss available opportunities.
In-PersonVirtual Tour
$ 1,048,000
Est. payment /mo
New

1352 Blackmore ST Innisfil, ON L9S 0P2

4 Beds

4 Baths


UPDATED:

Key Details

Property Type Single Family Home

Sub Type Detached

Listing Status Active

Purchase Type For Sale

Approx. Sqft 2500-3000

Subdivision Alcona

MLS Listing ID N13565880

Style 2-Storey

Bedrooms 4

Annual Tax Amount $6,024

Tax Year 2026

Property Sub-Type Detached

Property Description

Top 5 Reasons You Will Love This Home: 1) Ideally situated in the heart of Alcona, this exceptional family home places you just minutes from Innisfil Beach Park, the YMCA, schools, shopping, restaurants, and a wide range of everyday amenities, offering an outstanding blend of convenience and lifestyle 2) Thoughtfully designed for growing families, the spacious layout features four generously sized bedrooms and four bathrooms, including a convenient semi-ensuite bathroom, providing comfort, privacy, and functionality for every member of the household 3) Built with today's lifestyle in mind, this newer home showcases stylish modern finishes throughout, creating a bright, welcoming interior that is both move-in ready and designed for effortless everyday living 4) Well-appointed kitchen serving as the heart of the home, featuring a large centre island with abundant storage and prep space, making it the perfect setting for family meals, entertaining guests, and everyday gatherings 5) Step outside to a fully fenced backyard designed for relaxation and entertaining, complete with a spacious deck and private hot tub, creating the perfect outdoor retreat to enjoy throughout every season. 2,525 above grade sq.ft. plus an unfinished basement.

Location

Province ON

County Simcoe

Area Simcoe

Rooms

Family Room Yes

Basement Full, Unfinished

Kitchen 1

Interior

Interior Features Central Vacuum, Rough-In Bath

Cooling Central Air

Fireplaces Type Electric

Fireplace Yes

Heat Source Gas

Exterior

Parking Features Private Double

Garage Spaces 2.0

Pool None

Roof Type Asphalt Shingle

Lot Frontage 35.1

Lot Depth 109.22

Total Parking Spaces 6

Building

Building Age 0-5

Unit Features Golf,Island,Lake/Pond,Library,Level,Marina

Foundation Concrete

Others

ParcelsYN No

Virtual Tour https://youtu.be/2Tpnj3F5fvo


Listed by FARIS TEAM REAL ESTATE BROKERAGE

Nearby Locations

Gloria Roman

Gloria Roman

Agent

+1(647) 883-7135

GET MORE INFORMATION

Name
Phone*
Message

Go tour this home

1352 Blackmore ST