
REQUEST A TOUR If you would like to see this home without being there in person, select the "Virtual Tour" option and your agent will contact you to discuss available opportunities.
In-PersonVirtual Tour

$ 1,800
New
36 Elkington CRES #2 Whitby, ON L1P 0L7
2 Beds
2 Baths
UPDATED:
Key Details
Property Type Townhouse
Sub Type Att/Row/Townhouse
Listing Status Active
Purchase Type For Rent
Approx. Sqft 1500-2000
Subdivision Rural Whitby
MLS Listing ID E13535694
Style 3-Storey
Bedrooms 2
Property Sub-Type Att/Row/Townhouse
Property Description
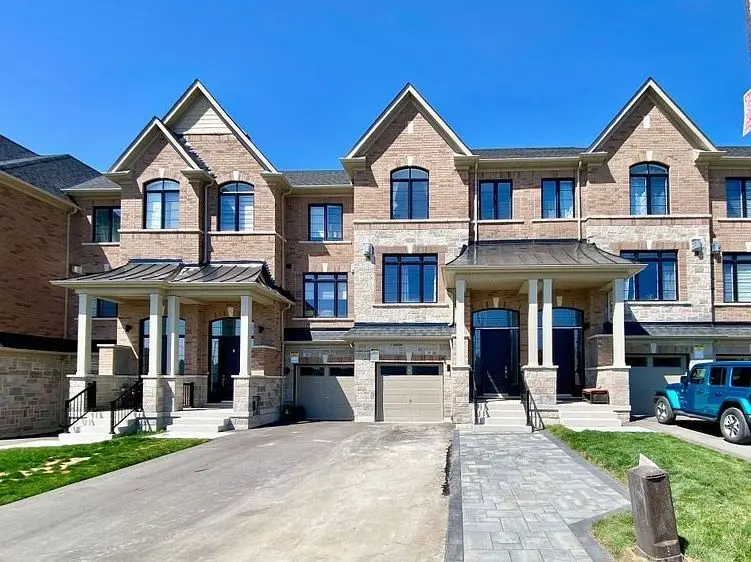
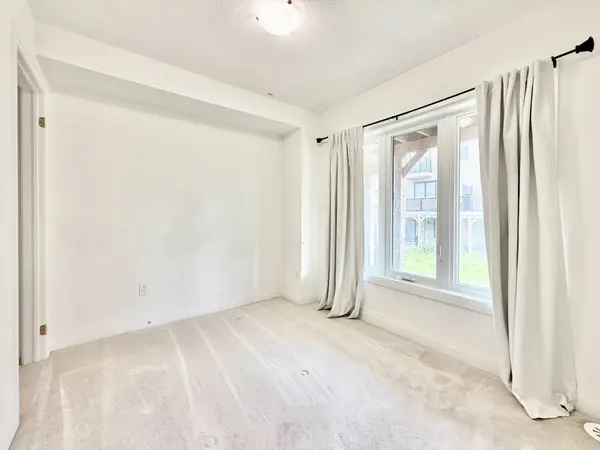
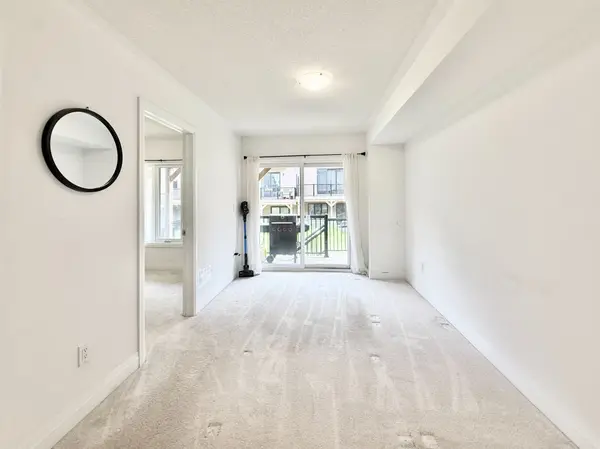
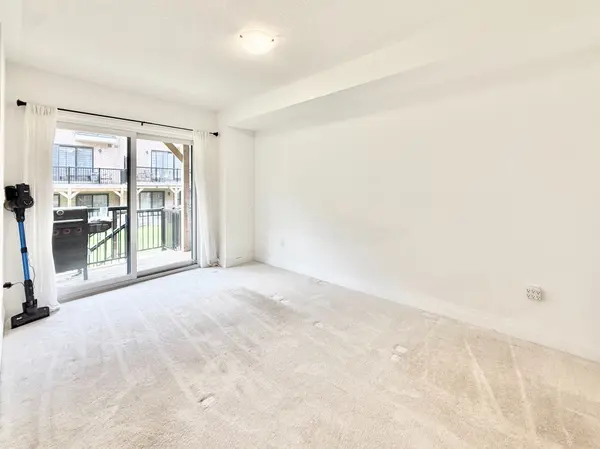
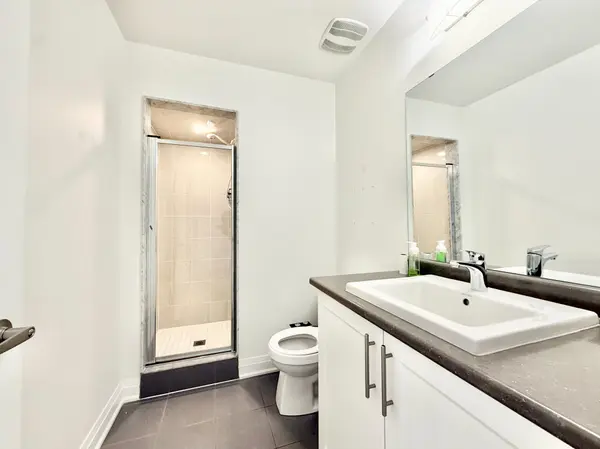
Immediate Occupancy! Ground Level And Basement Only, With Private Entrance Through The Garage. Furniture Is Optional. Beautiful Lower-Level Unit In A Newly Built Townhome Located In A Prestigious Whitby Community. The Ground Level: One Bedroom With A Closet, A Spacious Living Room, A Full Washroom, And Sliding Doors Leading To A Private Deck, BBQ Area, And Backyard. The Basement: A Second Bedroom, Full Washroom, Kitchen, Dining Area, Private Laundry, Vinyl Flooring, And Pot Lights Throughout. Includes One Parking Space And Half Of The Garage For Storage. Tenant Is Responsible For 1/3 Of The Utilities.
Location
Province ON
County Durham
Area Durham
Rooms
Family Room No
Basement Finished
Kitchen 1
Interior
Interior Features None
Cooling Central Air
Fireplace No
Heat Source Gas
Exterior
Parking Features Private
Pool None
Roof Type Asphalt Shingle
Lot Frontage 20.01
Lot Depth 93.77
Total Parking Spaces 1
Building
Foundation Poured Concrete
Others
ParcelsYN No
Listed by Century 21 Infinity Realty Inc.
Nearby Locations