
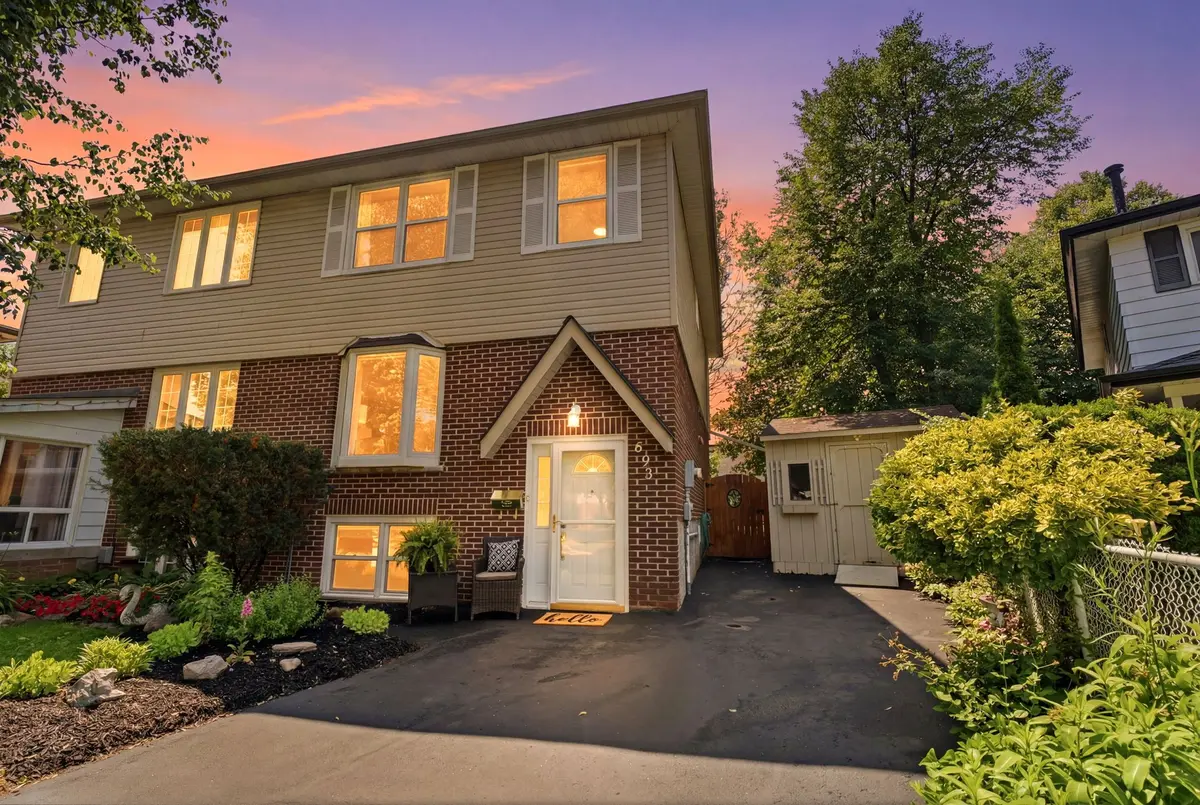
693 Nairn CT, Oshawa, ON L1J 6H5
See all 49 photos
693 Nairn CT, Oshawa, ON L1J 6H5
REQUEST A TOUR If you would like to see this home without being there in person, select the "Virtual Tour" option and your agent will contact you to discuss available opportunities.
In-PersonVirtual Tour
$ 675,000
Est. payment /mo
New

693 Nairn CT Oshawa, ON L1J 6H5

3 Beds

3 Baths


UPDATED:

Key Details

Property Type Single Family Home

Sub Type Semi-Detached

Listing Status Active

Purchase Type For Sale

Approx. Sqft 1100-1500

Subdivision Mclaughlin

MLS Listing ID E13525058

Style 2-Storey

Bedrooms 3

Annual Tax Amount $4,024

Tax Year 2025

Property Sub-Type Semi-Detached

Property Description

OPEN HOUSE SUNDAY JULY 12TH 2-4PM Welcome to 693 Nairn Court, this home awaits its new family to step inside, enjoy all the living space & this south facing backyard. Come inside & the double french doors lead to the mainfloor open concept dining room & livingroom with a bright, west facing bay window that overlooks the court. Step through the single french door into the kitchen & breakfast area, the view is lovely, looking right out the large patio door and window wall to the back deck and yard. The kitchen has a peninsula with many drawers for organized storage. The window over the double sink gives you a view while you do the dishes. The breakfast area is a generous space for the kitchen table. Convenient to have a 2 pc powder room on the mainfloor plus a pantry cupboard for extra kitchen supplies & a broom closet for your vacuum etc. Upstairs there is a hall linen closet & check out the large,primary bdrm that will accomodate your king size bed, has 2 closets & a large west facing window that o/lthe treed front yard. Bdrm 2 is a good size room & bdrm 3 has the original single closet plus added wall to wall mirrored closet doors for tons of storage space & both these bdrms o/l the backyard. The updated 4pc soaker tub with glass shower doors is there to help you soak & relax. The fin bsmt is a great space for the kids to hang out in the large rec rm w/ bright, west facing window, plus the office room which could be a work out or play rm. There is a full 4 pc bathroom right off the office room. The laundry rm is combined w/ the utility area.Gas furnace approx 2016, central AC approx 2017, updated vinyl windows & patio door, bthrms are updated, newer14'x15' deck in the backyard. Convenient outdoor storage in 2 sheds, each 8'x10'. The walls were recently freshly painted so you can just move in & feel at home.This is a family friendly court location close to schools,Dundee Park, Rose Valley Community Park, Shopping & easy access to the 401 & 407 for commuters.

Location

Province ON

County Durham

Area Durham

Rooms

Family Room No

Basement Finished, Full

Kitchen 1

Interior

Interior Features Floor Drain, Water Heater

Cooling Central Air

Fireplace No

Heat Source Gas

Exterior

Parking Features Private

Pool None

View Garden

Roof Type Asphalt Shingle

Topography Flat

Lot Frontage 19.94

Lot Depth 98.37

Total Parking Spaces 2

Building

Unit Features Cul de Sac/Dead End,Fenced Yard,School,Park,Golf,Hospital

Foundation Concrete

Others

ParcelsYN No

Virtual Tour https://media.castlerealestatemarketing.com/videos/019f23a9-74b2-7305-a603-f6d519f6ec39


Listed by The Nook Realty Inc.
Gloria Roman

Gloria Roman

Agent

+1(647) 883-7135

GET MORE INFORMATION

Name
Phone*
Message

Go tour this home

693 Nairn CT